 Bellingham Roofing
 Birch Bay's Waterfront Exposure Is Harder on a Wall Than Most of Whatcom County
Birch Bay sits directly on the water in northern Whatcom County, and that shoreline location changes what a wall assembly has to deal with compared to a home set back even a mile or two inland. Wind comes off open water with little to break it up before it hits a house, which means rain rarely falls straight down here — it gets driven sideways into siding, trim, and window openings. Add in salt-laden marine air working on every exposed fastener and finish, plus a moss and mildew season that runs long on shaded, north-facing walls, and you've got a combination that tests any siding system harder than a typical Bellingham-area installation.
The housing stock reflects the neighborhood's history as a shoreline getaway. A lot of homes started as smaller seasonal cabins and have since been converted, expanded, or rebuilt for year-round living, sitting alongside newer construction built to take advantage of the water view. Board and batten siding shows up on both — the vertical lines suit a cottage rebuild as easily as a new build — but every one of those vertical seams is a place water can try to get behind the wall. In this exposure, how that seam is built matters more than it would somewhere calmer.
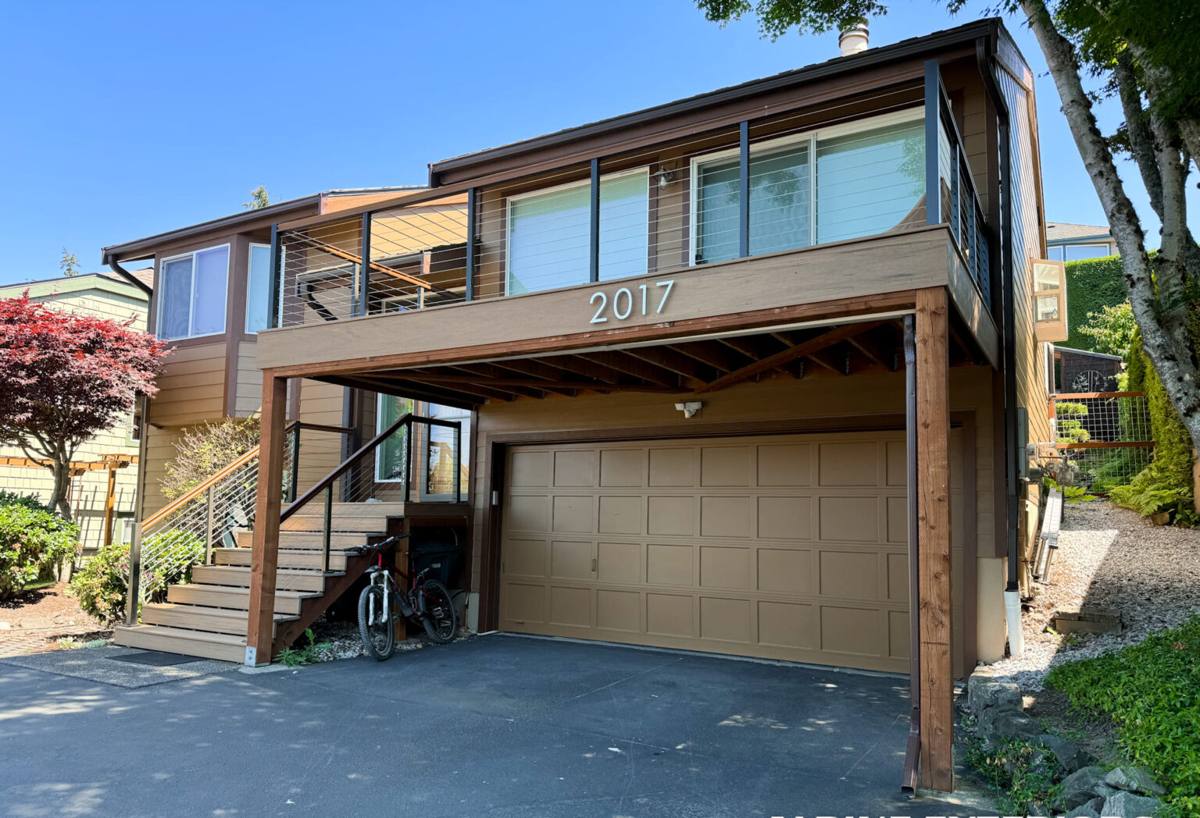
Why Board & Batten Fits This Stretch of Shoreline
Board and batten reads as classic coastal and farmhouse styling at the same time, which is part of why it's a natural fit for Birch Bay's mix of older beach cabins and newer waterfront builds. The strong vertical lines work well on smaller footprints, and the profile pairs easily with the simple gable rooflines common on this stretch of coast. It's also a practical choice: the deep shadow lines the battens create help shed water visually off the wall face, and the profile holds up as either a full-house treatment or an accent over gable ends and dormers.
None of that changes the physics underneath the look. Board and batten uses roughly twice the fastener count of a standard lap profile, since both the board and the batten covering its seam need to be secured independently. On a wall facing open water and direct wind, that fastener count is either a strength or a weakness depending entirely on the hardware and spacing used.
What a Correct Installation Actually Requires Here
Water Management Behind the Boards
A weather-resistive barrier lapped correctly, with a drainage gap or rainscreen behind the siding, gives any moisture that gets past the surface a way to dry out instead of sitting against the sheathing. On a direct waterfront wall, skipping this gap is one of the fastest ways to turn wind-driven rain into a hidden moisture problem, because the surface symptoms — staining, soft trim, paint failure at the seams — don't show up until a few wet seasons in.
Fastening Pattern and Board Spacing
Boards and battens need to be fastened at the spacing the manufacturer specifies, with room left for the material to move slightly rather than caulked or nailed tight. Corrosion-resistant fasteners matter more here than almost anywhere else in the county, since salt air accelerates rust on standard hardware faster than an inland install would ever reveal.
Corners, Trim, and Penetration Details
Outside corners, window and door trim, and any wall penetration for a vent or fixture are where a board and batten wall actually fails, when it fails. Each one needs its own flashing and lap sequence, not a bead of caulk standing in for proper detailing. On an exposed waterfront wall, these details take the worst of the wind-driven rain first.
Why This Profile Only Goes Up in James Hardie Fiber Cement Here
Board and batten multiplies whatever weaknesses a siding material starts with, because there are more seams and more edge exposed to weather than on a standard lap wall. That's a real consideration on any coastline, and it's a bigger one on a stretch as directly exposed as Birch Bay. It's part of why we don't install LP SmartSide, vinyl, Cemplank, Allura, primed spruce, or cedar for this profile. Those are legitimate products, and plenty of homes wear them fine in gentler conditions. On a wall facing open water wind and salt spray, with this many vertical joints, we made a professional call to install one system we trust completely rather than offer something that shifts long-term maintenance risk onto the homeowner.
| Material | Behavior at Batten Seams | Maintenance in Salt Air | Realistic Lifespan Here |
|---|---|---|---|
| James Hardie fiber cement | Dimensionally stable; doesn't swell or cup at the joint | Low; factory ColorPlus finish resists moss and salt-driven fading | 30+ years with correct install |
| Cedar | Absorbs moisture readily at every seam without regular sealing | High; recurring refinishing in a wet, salty environment | 15-25 years with consistent upkeep |
| Engineered wood (LP-style) | Wood-strand core sensitive to moisture at cut edges and fasteners | Moderate; edge sealing and caulk checks need ongoing attention | 15-25 years, install-dependent |
| Vinyl | Seams and battens can gap or distort under sustained wind load | Low upfront, but hidden moisture behind panels is hard to spot | 20-30 years, variable in high-wind spots |
Hardie's fiber cement core is engineered for the HZ5 climate zone, which covers regions with heavy moisture exposure and freeze-thaw cycling — a solid match for waterfront Whatcom County. The factory-applied ColorPlus finish is cured under controlled conditions rather than brushed on in the field, so it holds its color and resists the moss and mildew that tend to collect in shaded batten seams far longer than a site-painted surface would.
Our Process for a Birch Bay Board & Batten Project
Assessment First
We start by looking at the specific walls involved — which ones take the wind and salt spray directly, which are shaded and slow to dry, and whether the existing wall assembly already has moisture damage from years of exposure. On a lot of Birch Bay homes, especially older cabins converted for year-round use, this step turns up wall conditions that need addressing before any new siding goes up.
Planning the Details Before Cutting Material
Batten spacing, corner treatment, and how the siding meets windows, trim, and rooflines get worked out before install day, not improvised in the field. On a profile with this many seams, deciding those details on paper avoids the kind of field shortcuts that are hardest to catch after the fact.
Installation to Spec
Every fastener, gap, and flashing lap follows James Hardie's published requirements for this climate zone. That's what keeps the manufacturer's warranty intact, and it's what determines whether the wall performs for decades rather than years on a site this exposed.
Final Walkthrough
We walk the finished wall with you, explain what little ongoing maintenance the material actually needs, and make sure you know what a healthy seam looks like if you ever want to check it yourself.
Keeping a Board & Batten Wall Sound in This Environment
Fiber cement needs far less upkeep than wood-based alternatives, but a Birch Bay location still calls for some routine attention:
- Rinse salt residue and grime off exterior walls a couple of times a year, especially on sides facing the water directly
- Keep gutters and downspouts clear so water sheds away from the wall base instead of splashing back onto lower boards
- Trim back vegetation and tree cover where possible so shaded walls get more airflow and sun exposure
- Check caulking at windows, doors, and trim transitions annually, since these are the spots that take the most direct wind-driven rain
- Watch north-facing and heavily shaded battens for early moss growth, and address it before it holds moisture against the seam
- Address any staining or soft spots at the base of the wall early, since board and batten repairs are more involved once a problem sits for a season or two
Why Hiring a Crew That Already Works Birch Bay Matters
Birch Bay's direct waterfront exposure isn't uniform even within the community — some walls take the open-water wind and salt spray head-on, while others sit far enough back or behind enough tree cover to see a noticeably gentler environment. A crew that's installed and serviced siding across this specific stretch of coastline already knows which orientations need the extra fastener grade, the wider drainage gap, or the additional flashing attention, and which don't. That judgment doesn't show up in a manufacturer's install guide — it comes from having stood on ladders on this exact coastline through more than one wet season, and it's usually the difference between a wall that still looks and performs the same in fifteen years and one that's showing seam staining by year five.
Cost Factors for a Birch Bay Board & Batten Project
Board and batten typically runs more per square foot than standard lap siding, largely because of the added batten material and the extra labor of fastening and detailing two layers instead of one. A few things move the price further on a given Birch Bay home:
| Factor | Why It Matters |
|---|---|
| Direct water exposure | Walls facing open water often need heavier-gauge fasteners and wider drainage detailing |
| Existing wall condition | Older cabins converted for year-round use sometimes have moisture or rot damage found at tear-off |
| Batten spacing and reveal | Tighter spacing uses more material and more fastening labor per wall |
| Trim and window detailing | More openings mean more flashing and finish work at each transition |
| Site access | Waterfront lots with limited access or steep grades can add labor time |
We'll walk your specific property and give you real numbers based on its exposure and condition rather than a flat rate off square footage — two similarly sized homes on this stretch of coastline can land in very different places depending on how many of these factors apply.
Getting It Right the First Time
Board and batten isn't a forgiving profile to fix after the fact. Because the battens cover the seams between boards, correcting a bad install usually means pulling battens, boards, or both, rather than a quick patch. On a wall exposed to Birch Bay's wind and salt spray, a corner cut during installation tends to surface as a real problem well before it would somewhere more sheltered — which is exactly why we treat the planning and detailing phase with the same care as the install itself.
If you're considering board and batten siding for a home in Birch Bay, we're happy to walk the property, talk through what your specific walls need given their exposure, and give you a straightforward, no-pressure estimate. There's a form below — reach out and we'll set up a time to take a look.