 Bellingham Roofing
 Board & Batten Siding in Barkley: A Look That Has to Earn Its Keep
Board and batten has become one of the most requested siding profiles in Barkley, and it's easy to see why. The vertical lines read as clean and modern on newer builds, and they echo the farmhouse and craftsman detailing that shows up on a lot of Whatcom County homes. But in Bellingham, a siding profile isn't just a style choice — it's a moisture-management system that has to hold up against salt air drifting in off Bellingham Bay, driving rain that comes sideways off the Sound during winter storms, and a moss season that runs longer here than almost anywhere else in the state. Board and batten done right handles all of that. Board and batten done wrong — with the wrong substrate, the wrong batten spacing, or no drainage plane behind it — tends to show problems faster than lap siding does, because vertical seams and battens create more places for water to find a way in if the details aren't correct.
This page is specifically about board and batten siding for homes in and around Barkley. We're not going to give you a generic rundown of the product — we're going to walk through what this profile needs to survive Bellingham's climate, what a correct installation actually involves, and why it matters that the crew doing the work already knows this neighborhood.
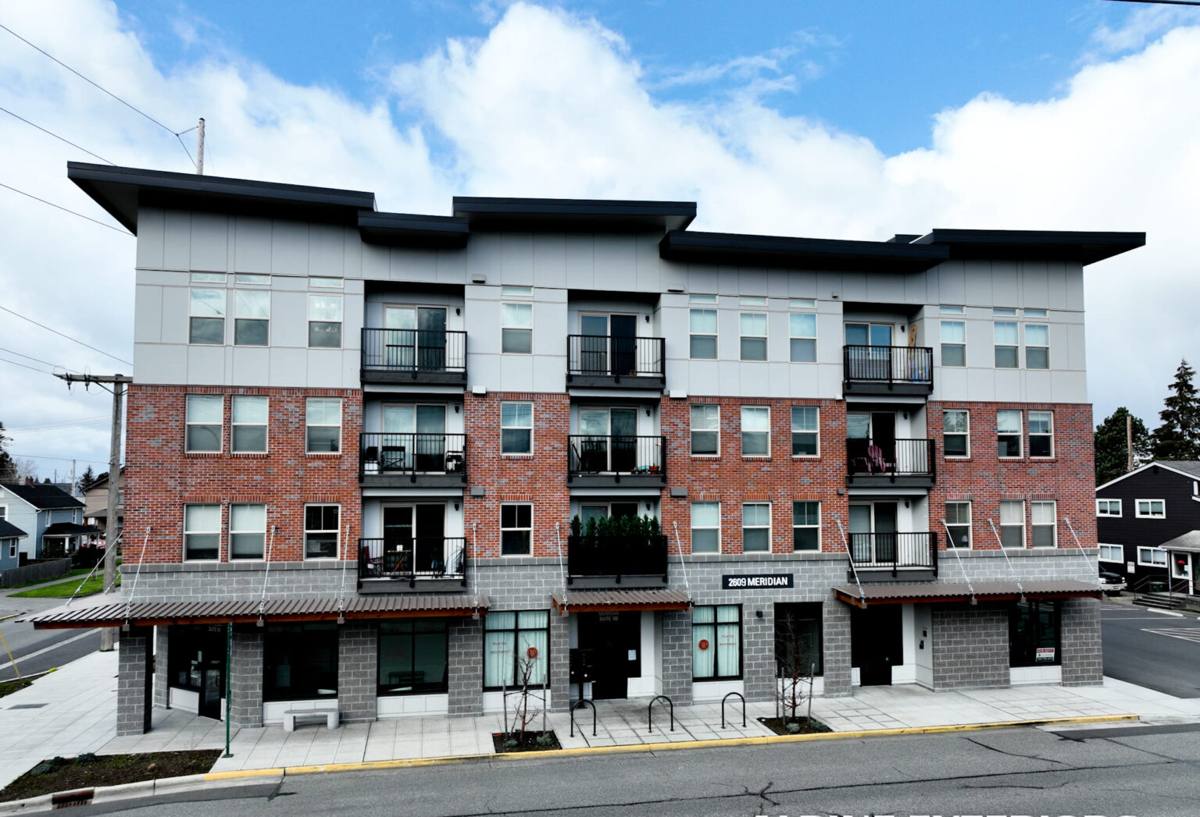
What Bellingham's Climate Does to Vertical Siding
Salt Air and Fastener Corrosion
Barkley sits close enough to Bellingham Bay that airborne salt is a real factor for exterior materials, especially fasteners and trim. Board and batten siding uses more exposed fastener lines than standard lap siding — every batten strip is its own nailing run. If those fasteners aren't corrosion-resistant and properly set, you get streaking, popped nail heads, and eventually water intrusion at the exact points where the battens are supposed to be protecting the panel seams underneath.
Driving Rain Off the Sound
Whatcom County doesn't just get a lot of rain — it gets a lot of wind-driven rain, particularly during winter frontal systems that move through the Strait of Georgia and Puget Sound. Rain that hits a wall at an angle instead of falling straight down will find any gap in a vertical siding assembly. Board and batten depends entirely on what's happening behind the boards — the water-resistive barrier, the flashing at penetrations, and ideally a rainscreen gap — to manage that water. The battens themselves are a finish detail, not a waterproofing layer.
A Long Moss and Mildew Season
Between the tree cover common in Barkley's residential lots and Bellingham's extended damp season, north-facing and shaded wall sections stay wet longer than homeowners often expect. Untreated wood battens or low-quality composite trim will hold moisture and start growing moss or mildew well before a properly engineered fiber cement product would. This is one of the biggest differences homeowners notice within the first two or three winters after an install.
Why Board & Batten Needs Different Installation Discipline Than Lap Siding
Lap siding is forgiving in a way board and batten isn't. With horizontal lap siding, gravity is doing a lot of the work — each course overlaps the one below it, shedding water downward by design. Board and batten flips that logic. Water runs down a vertical panel and has to be intentionally directed away from every seam, every batten, and every point where the siding meets a window, door, or the foundation.
That means the installer has to get several things right that are easy to skip if a crew is treating this like a standard lap job:
- A continuous water-resistive barrier behind the panels, lapped correctly top-down
- Proper flashing at every window, door, and roof-to-wall intersection before the first panel goes up
- Correct batten spacing and fastening so battens cover panel seams without trapping moisture
- A drainage gap or rainscreen strategy so any water that does get behind the cladding can escape instead of sitting against the sheathing
- Fastener selection and placement that won't corrode or back out under the fiber cement panel over time
None of this shows up in a finished photo. It only shows up five or ten years later, in the form of either a wall that's still tight and dry or one that's staining, delaminating, or rotting at the sheathing behind a siding profile that looked identical on install day.
The James Hardie System We Install
We install James Hardie fiber cement exclusively, and for a vertical board and batten look that means HardiePanel vertical siding paired with HardieTrim battens, finished in a factory-applied ColorPlus finish. A few reasons this combination matters specifically for a Barkley installation:
- Non-combustible, moisture-stable substrate — fiber cement doesn't absorb water the way wood or wood-composite battens do, so it doesn't swell, cup, or hold the kind of moisture that feeds moss and mildew through a wet Whatcom County winter
- HZ5 climate engineering — Hardie's HZ5 product line is engineered for wetter, harsher climate zones, which describes Bellingham's marine exposure well
- ColorPlus factory finish — the finish is baked on and warranted separately from the substrate, which matters on a profile with this much exposed vertical surface catching driving rain and salt-laden air
- A real, transferable warranty — one that covers both the substrate and the finish when the system is installed to Hardie's specifications
We don't offer board and batten in vinyl, LP SmartSide, or primed wood alternatives. Those products can be installed correctly by someone, but we've made a professional decision not to be that installer — the maintenance burden, moisture behavior, and finish longevity don't hold up the way fiber cement does under the conditions this specific profile is exposed to here.
Board & Batten vs. Standard Lap Siding: What Actually Changes
| Factor | Board & Batten (Vertical) | Standard Lap Siding |
|---|---|---|
| Water shedding method | Depends on drainage plane and flashing detail behind the panel | Relies partly on gravity and course overlap |
| Exposed fastener runs | More — every batten is a separate fastening line | Fewer, concealed by overlap in most systems |
| Installation sensitivity | High — batten spacing, flashing, and rainscreen detail all matter | Moderate — more forgiving of minor field variance |
| Typical labor and cost factor | Somewhat higher, due to batten layout and fastening time | Baseline |
| Visual result in Barkley's craftsman/farmhouse builds | Strong match — clean vertical lines, prominent gable and accent use | More traditional, works on a wider range of home styles |
| Moss/mildew resistance (with fiber cement) | High, if drainage gap and flashing are correct | High, standard detailing |
Our Process for a Barkley Board & Batten Project
The steps themselves aren't unusual, but the order and attention to detail matter more on this profile than on a standard re-side:
- Walk the house and assess the wall assembly — we look at existing sheathing condition, current moisture damage (especially on shaded or north-facing walls, which are common trouble spots in Barkley's more tree-covered lots), and window and door flashing
- Plan the drainage strategy — confirm whether a rainscreen gap is being added or upgraded, and plan the water-resistive barrier lap sequence before any siding goes up
- Flash every penetration first — windows, doors, hose bibs, vents, and roof-to-wall transitions get flashed and sealed before panels are installed, not patched around afterward
- Install HardiePanel vertical panels to Hardie's fastening and clearance specifications, including ground clearance and proper gaps at trim
- Set HardieTrim battens at consistent spacing over the panel seams, fastened to hit framing correctly
- Final detail and inspection — caulking only where specified (not as a substitute for flashing), touch-up of factory finish where field-cut, and a walk-through with the homeowner
Why It Matters That the Crew Already Works Barkley
A siding crew that only shows up in a neighborhood once doesn't build a working sense of how that neighborhood's homes actually perform over time — which lots hold shade and moisture longer, which streets catch more wind-driven rain, which architectural styles are common enough that they've already solved the trim and batten-spacing questions for that look. A crew that regularly works Barkley has already seen how the local mix of tree cover, lot orientation, and proximity to the water plays out on real walls after a few Bellingham winters, not just on install day.
That familiarity shows up in small but real ways: knowing to double-check flashing on the shaded side of a lot before assuming it's fine, recognizing early moss growth as a drainage issue rather than just a cleaning issue, and being available locally if a question comes up after the job is done rather than being a one-time crew that's moved on to another county.
Maintenance Checklist for Board & Batten Homeowners in Barkley
Even a correctly installed system benefits from a homeowner keeping an eye on a few things, especially given how long Bellingham's wet season runs:
- Check shaded and north-facing wall sections each fall for early moss or mildew growth before it spreads
- Keep gutters clear so water isn't sheeting down wall sections it wasn't designed to handle
- Look at caulking around windows and doors annually — gaps here are an early warning sign, not just a cosmetic issue
- Trim back vegetation that's keeping any wall section shaded and damp longer than the rest of the house
- Have any staining at batten seams or panel joints looked at promptly rather than waiting — it's cheaper to address early
If you're weighing board and batten for a home in Barkley, or you've got an existing installation that's showing some of the wear patterns above, we're happy to take a look and give you a straight answer about what's going on and what it would take to fix or replace it. Reach out for a free, no-pressure estimate using the form below.