 Bellingham Roofing
 Building or Framing a Birchwood Home? The Windows Deserve as Much Attention as the Foundation
If you're framing new construction in the Birchwood area of Bellingham, the window install is one of the few steps in the build that you genuinely cannot fix cheaply later. Once siding, trim, and interior finish go on around a window opening, correcting a bad flashing job means tearing back exterior finish materials. New-construction windows — the type with a nailing fin designed to be installed before the weather-resistive barrier and siding go on — give you one real shot at getting the water management right. In a Whatcom County climate that combines wind-driven rain off Bellingham Bay, persistent salt-laden air, and a moss season that can run half the year, that first install has to be correct, not just close.
This page covers what new-construction window installation actually involves, what Birchwood's specific conditions demand from the work, and how our crew approaches it on new builds in this neighborhood.
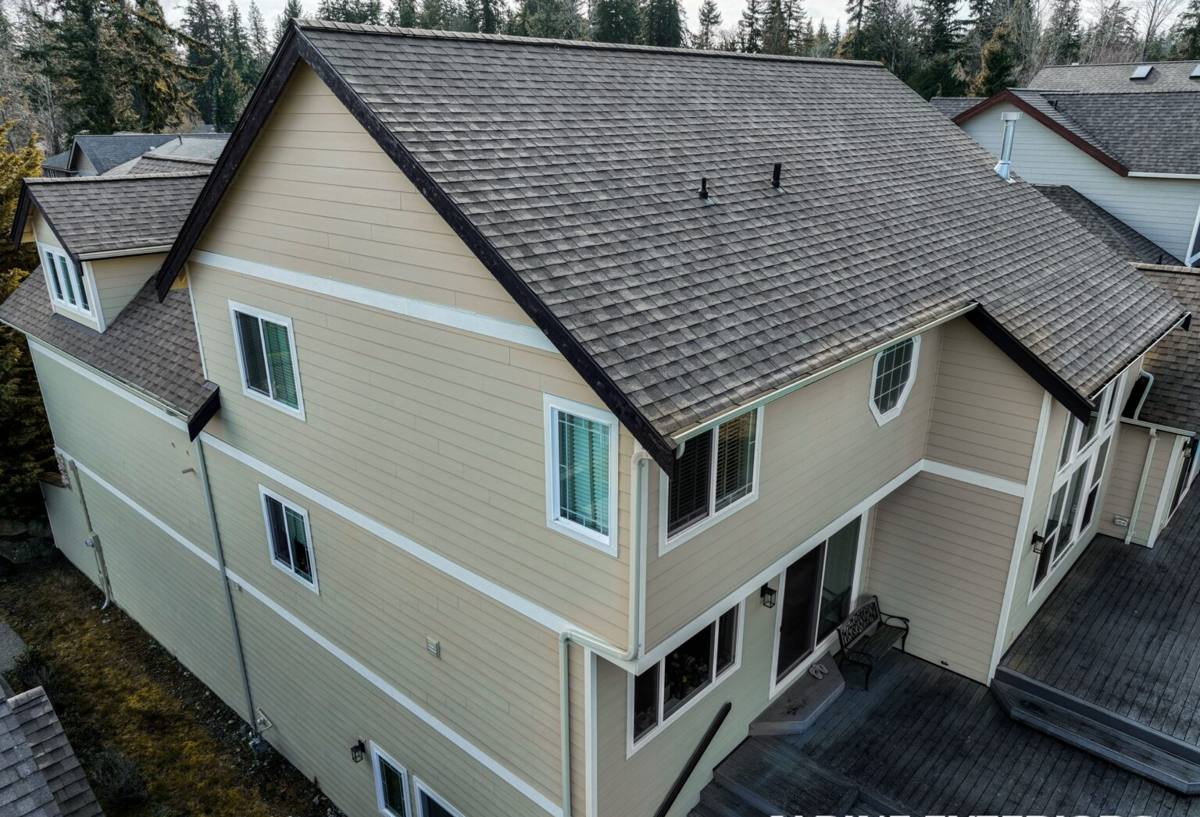
Why Birchwood's Climate Changes the Job
Birchwood sits close enough to the water and to the region's marine weather patterns that window installers can't treat it like a generic Pacific Northwest job. A few local realities shape how we approach every new-construction opening here:
Salt Air and Metal Fatigue
Proximity to Bellingham Bay means airborne salt settles on every exterior surface, including window hardware, fasteners, and flashing metal. Untreated or mismatched metals corrode faster here than they would 20 miles inland. That affects what fastener and flashing material we spec at the framing stage — not just what finish goes on the window itself.
Driving Rain, Not Just Rain
Bellingham gets plenty of straight-down drizzle, but the rain that damages new construction is the sideways kind — wind-driven rain that gets pushed up and under trim, sills, and nailing fins during winter storms. A window that would perform fine in a calmer climate can leak here if the sill pan, flashing sequence, or sealant detail isn't built to shed water that's moving horizontally, not just falling.
Moss Season and Trapped Moisture
Whatcom County's long moss season isn't just a roof and siding problem. Moss and organic growth thrive anywhere moisture lingers, including window sills, head flashing, and trim details that don't shed water cleanly. A window opening that traps even small amounts of standing moisture becomes a growth site for moss and mildew, and eventually a rot site for the framing behind it.
New-Construction Windows vs. Replacement Windows — Know the Difference
These are not interchangeable products, and installing the wrong type for the situation causes real problems.
| Feature | New-Construction Window | Replacement (Insert) Window |
|---|---|---|
| Installation method | Nailing fin fastens to framing before siding/WRB go on | Fits inside the existing frame; no fin |
| Best used for | New builds, additions, full wall openings | Swapping an old window in an existing, intact frame |
| Water management | Integrates directly with the weather-resistive barrier and flashing sequence | Relies on the condition of the existing frame and flashing |
| Long-term performance in wet climates | Strong, when flashed correctly from the start | Only as good as what's hidden behind the old frame |
Because you're building new, this is the more forgiving — and more important — window to get right the first time. There's no old frame to blame later.
What a Correct New-Construction Window Install Actually Involves
A lot of the work that determines whether a window leaks in year eight happens before the window is even set in the opening. Here's the sequence we follow and why each step matters in this climate:
- Rough opening check. Confirm the opening is square, level, and sized correctly with proper tolerance — not tight, not oversized.
- Sill pan flashing. A sloped, sealed sill pan is installed first, so any water that does get past the window has a built-in path back outside instead of into the framing. This is non-negotiable in a driving-rain climate.
- Weather-resistive barrier integration. The WRB is cut, folded, and taped in a specific shingle-lap order — bottom, sides, then top — so water always flows over the next layer down, never behind it.
- Window set and fastening. The window is set into the sill pan, shimmed level and plumb, and fastened through the nailing fin per the manufacturer's schedule — spacing matters for both structural performance and warranty validity.
- Flashing tape over the fin. Self-adhered flashing tape goes over the side and top fins, integrated with the WRB above and beside it.
- Head flashing. A rigid head flashing diverts water above the window out and away from the top fin — critical under wind-driven rain, where water pushes upward before finding its way down.
- Sealant at appropriate points only. Sealant is a backup, not the primary water barrier — a good flashing sequence keeps water out even where sealant eventually fails from age or UV exposure.
Skip or shortcut any one of those steps and the window can look fine for years while moisture works its way into the framing behind the finish materials — exactly the kind of hidden damage that's expensive to find and expensive to fix.
Choosing the Right Window Materials for This Climate
Frame material and glass package both affect how a window holds up to salt air, moisture, and the region's temperature swings.
Frame Material
- Vinyl: Budget-friendly, doesn't rot, and handles moisture well — a solid choice for most new-construction budgets, though quality varies a lot between manufacturers.
- Fiberglass: More dimensionally stable through temperature swings, holds paint well, and resists the expansion/contraction stress that marine climates put on frames. Higher upfront cost.
- Wood-clad: Attractive interior finish with an exterior-facing clad material, but the cladding seams and any exposed wood need real diligence to keep salt air and moisture from finding a way in over time. We'll walk you through the maintenance tradeoff honestly before you commit.
Hardware and Fasteners
Given the salt exposure in Birchwood, we favor corrosion-resistant fastener and hardware specs over standard-grade options, even when it costs a little more up front. Cutting corners here shows up as streaking, stuck hardware, or failed fasteners years earlier than it should.
Glass Packages
Double-pane, low-E glass is the standard baseline for new construction in this region and handles Bellingham's mild-but-damp climate well. Triple-pane adds incremental energy performance and sound dampening — worth discussing if the home is on a busier road or you want to maximize efficiency, but it's an upgrade, not a requirement, for most Birchwood builds.
What Drives Cost on a New-Construction Window Job
| Factor | Why It Matters |
|---|---|
| Number and size of openings | More openings and larger units mean more material and labor hours |
| Frame material | Vinyl, fiberglass, and wood-clad carry different unit costs |
| Glass package | Double-pane low-E vs. triple-pane changes per-unit pricing |
| Flashing and WRB detailing | Doing the sill pan and flashing sequence correctly takes more time than a rushed install — it's worth it |
| Access and building stage | Timing the install correctly with the framing and WRB schedule avoids rework and delays for the whole build |
| Custom shapes or sizes | Non-standard openings or specialty shapes add lead time and cost |
We give a broad range up front and firm numbers after seeing the plans or the framed openings — no lowball quote that grows once the crew shows up.
Our Process on Birchwood New Builds
We coordinate directly with your builder or general contractor so the window install lands at the right point in the schedule — after framing and before siding, with the WRB staged to integrate cleanly. On site, that means:
- Reviewing rough openings against window schedule and manufacturer specs before install day
- Installing sill pans and flashing in the sequence outlined above, on every opening, every time
- Photographing flashing and sill pan work before it's covered by siding, so there's a record of what's behind the finish
- Checking every unit for level, plumb, square, and smooth operation before calling it done
- Walking the job with you or your builder before we leave
We don't treat this step as a quick fill-the-hole task between framing and siding crews. It's the step that determines whether the home stays dry for the next 30 years.
A Pre-Drywall Checklist for Homeowners and Builders
If you're overseeing the build yourself or working with a general contractor, these are worth confirming before insulation and drywall go in:
- Sill pan flashing is visible and sloped to drain outward at every window opening
- WRB is integrated with the window fin in proper shingle-lap order (bottom, sides, top)
- Head flashing is installed above every window, not just relied on for sealant alone
- Fasteners match the window manufacturer's spacing and type requirements
- Every window opens, closes, and locks smoothly with no binding
- No visible gaps, unsealed penetrations, or exposed raw framing around any opening
Any reputable installer should be glad to walk you through these points on your own job before the walls close up.
Why a Crew That Already Works Birchwood Matters
New-construction window work isn't exotic, but the details that matter most are climate-specific, and Birchwood's mix of coastal exposure and long wet seasons rewards a crew that's already dealt with those conditions on other local builds. We know which flashing sequences hold up to wind-driven rain here, which fastener specs are worth the extra cost given the salt air, and how to time the work with framing and siding crews so nothing gets rushed or covered up before it's ready. That's the kind of judgment that only comes from doing this work, on this kind of home, in this exact part of Whatcom County — not from a one-size-fits-all install schedule.
If you're framing a new home or addition in Birchwood and want the window openings done right the first time, we're happy to walk your plans or your framed openings with you and give you a straightforward, no-pressure estimate using the form below.