 Bellingham Roofing
 Siding Installation for South Hill's Hillside Homes
South Hill is one of Bellingham's older, established neighborhoods, rising up from downtown and Bellingham Bay with a mix of early-20th-century homes near Western Washington University and newer construction built into the slope. That elevation and the heavy tree canopy that comes with it create a siding environment that's different from a flat, open lot a few miles away — more shade, slower drying, and in a lot of cases, more wind exposure once you're above the tree line on the upper streets. We install siding across this neighborhood regularly, and we install one system: James Hardie fiber cement. This page is about what siding installation specifically looks like for a South Hill home, not siding in general.
Bellingham's climate is the baseline for every siding job in Whatcom County — salt-tinged marine air, wind-driven rain, and a moss season that runs most of the year on shaded walls. South Hill's terrain and tree cover push those baseline conditions further in specific ways, and a correct installation accounts for that rather than treating the job the same as a flat, sun-exposed lot would get.
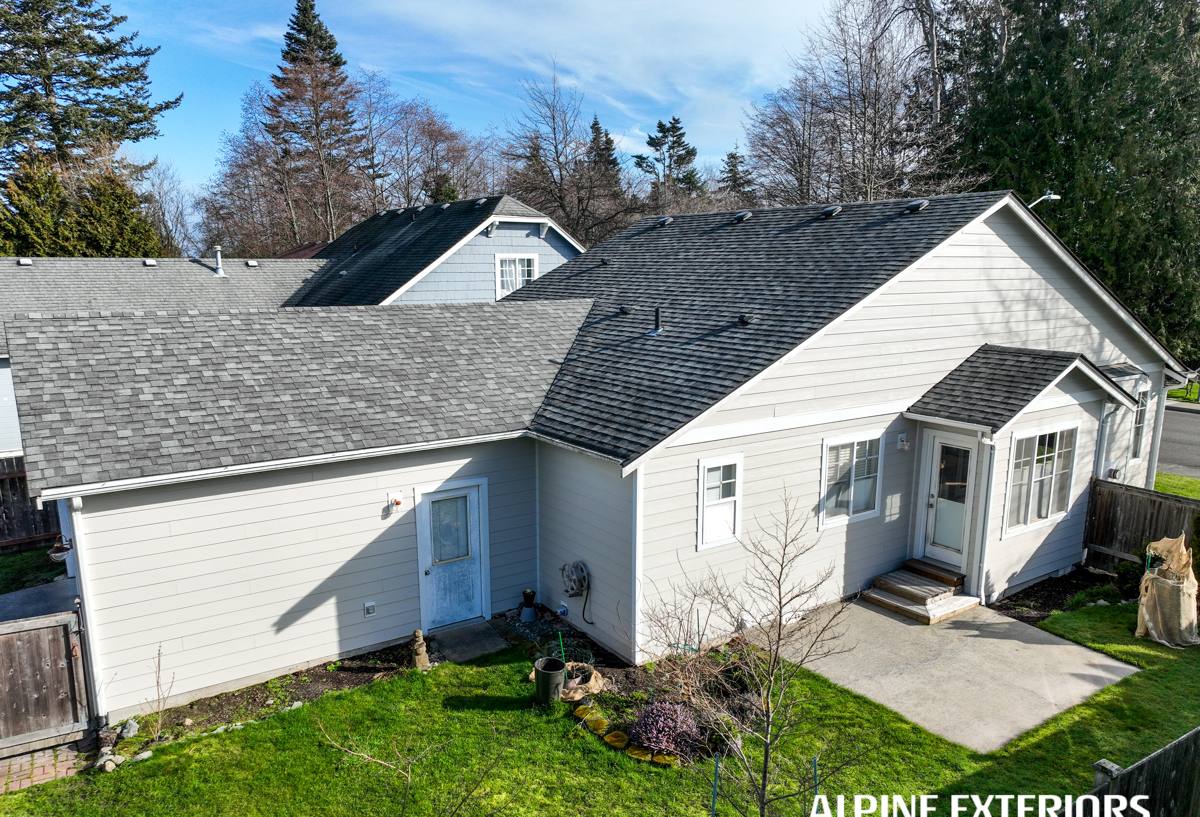
What South Hill's Terrain Adds to the Climate Picture
Mature Tree Cover and Slow-Drying Walls
A lot of South Hill's older lots carry mature trees that were planted decades ago, and that canopy does more than provide shade — it keeps walls damp longer after a storm passes. A wall that stays wet for days instead of hours is exactly the environment moss, algae, and mildew need to establish, and it's a slower, quieter kind of stress than a single bad storm. Siding installed without attention to drainage and airflow on a shaded South Hill wall can start showing green staining well before an identical product on a sun-exposed wall across town.
Elevation and Wind Exposure
South Hill sits higher than most of the surrounding city, and the upper streets catch more direct wind than sheltered lots down closer to the bay. That matters for siding installation in a couple of concrete ways: fastening and panel securement need to hold up to real wind load, not just the manufacturer's minimum spec, and any gaps in flashing or barrier work get tested harder by wind-driven rain than they would on a more sheltered lot.
Salt Air Carried Uphill
Marine air off Bellingham Bay doesn't stop at the waterfront — it moves uphill with the wind, and homes on South Hill's bay-facing slopes still see real salt exposure even though they're not waterfront properties. That exposure accelerates corrosion on fasteners, flashing, and trim hardware over time, which is part of why hardware selection matters just as much here as it does on homes much closer to the water.
Why the Neighborhood's Housing Stock Changes the Job
South Hill's mix of older homes and newer infill construction means an installation crew is rarely doing the exact same job twice. Older homes often have wall assemblies that were never designed around today's drainage and moisture standards, sometimes with prior siding layers, patched sheathing, or trim details from a different era. Newer construction on the same street may have a modern wall assembly already in place, but steeper lots and tighter setbacks that complicate access and staging. Neither situation is a problem on its own — it just means the job needs to be assessed on the specific house, not quoted off a standard square-footage number.
Why We Install Only James Hardie Fiber Cement
We don't offer LP SmartSide, vinyl, Cemplank, Allura, primed spruce, or cedar siding. Those are legitimate products, and other contractors install them competently. On a neighborhood like South Hill, where slower-drying shaded walls and real wind exposure both come into play on the same house, we made the professional decision to standardize on one material system rather than offer options that shift long-term moisture and maintenance risk onto the homeowner.
| Material | Behavior in Shade and Damp Conditions | Maintenance Burden Here | Realistic Lifespan |
|---|---|---|---|
| James Hardie fiber cement | Dimensionally stable; doesn't swell, cup, or rot in persistent dampness | Low; factory finish resists moss and fading without recoating | 30+ years with correct installation |
| LP SmartSide (engineered wood) | More sensitive to prolonged moisture exposure at edges and fastener holes | Moderate; edge sealing and touch-up need regular attention | 15-25 years, climate-dependent |
| Vinyl | Can trap moisture behind panels in shaded, slow-drying conditions | Low visible upkeep, but hidden moisture issues are hard to catch early | 20-30 years, variable |
| Cedar | Absorbs moisture readily without a consistent resealing schedule | High; recurring painting or staining cycle | 15-25 years with consistent upkeep |
James Hardie's fiber cement core doesn't expand and contract with moisture the way wood-based products do, and its ColorPlus factory finish is baked on rather than field-applied, which matters most exactly where South Hill's tree cover keeps a wall wet longest.
What a Correct Installation Actually Involves
The finished look of a siding job doesn't tell you much about whether it was installed correctly — the details that matter are mostly hidden once the crew leaves. Whether you're reviewing our work or getting a second opinion from someone else, these are reasonable things to confirm before calling a siding installation done:
- A continuous, properly lapped water-resistive barrier installed underneath the siding before any panels go up
- A drainage gap or rainscreen behind the siding so moisture that gets past the surface can dry out instead of sitting against the wall — especially important on shaded South Hill walls that already dry slowly
- Corrosion-resistant fasteners installed at James Hardie's specified type and spacing, not a generic substitute
- Documented clearance between the bottom of the siding and grade, decks, and roofing
- Flashing properly lapped and sealed at every window, door, and wall penetration before siding covers it
- All field-cut edges primed or sealed on site, since Hardie's factory finish only covers the uncut face
- A final walkthrough where the contractor explains what was done, not just an invoice
Skip any one of these on a shaded, slow-drying wall and the consequences tend to show up as green staining, soft trim, or paint failure a few wet seasons in — not on day one, which is exactly what makes shortcuts easy to get away with until the homeowner is the one dealing with them.
Our Installation Process for a South Hill Home
Site and Exposure Assessment
We start by walking the specific property — which walls sit under tree canopy and dry slowly, which face open wind on the upper part of the lot, and whether the existing wall assembly shows signs of past moisture problems that need addressing before new siding goes up.
Tear-Off and Sheathing Check
Old siding comes off and the sheathing underneath gets inspected before anything new goes up. On older South Hill homes especially, this step sometimes turns up prior repairs or moisture damage that was hidden behind the old siding; we'd rather find and fix that now than bury it under a new wall.
Weather Barrier and Flashing
The water-resistive barrier goes on with proper overlap and sealed seams at every penetration, and flashing is set at windows, doors, and transitions before siding covers any of it. This layer does most of the real work of keeping wind-driven rain out of the wall, and it's completely hidden once the job is finished.
Installation to Manufacturer Spec
Panels go up following James Hardie's published fastening, spacing, and clearance requirements for this climate zone as the baseline, not an option. Field cuts are primed as they're made, not batched for later.
Final Walkthrough
We walk the completed job with you, confirm it matches what was estimated, and cover what basic maintenance looks like for a shaded or wind-exposed South Hill wall specifically.
Cost and Timeline Factors for a South Hill Project
Every estimate is specific to the house, but a few things consistently move both price and schedule on a South Hill installation:
| Factor | Why It Matters |
|---|---|
| Slope and site access | Steep lots and tight setbacks can add staging time and equipment costs |
| Existing wall condition | Older homes more often need sheathing repair discovered during tear-off |
| Tree cover and shading | Heavily shaded walls may warrant added drainage detail, which adds labor |
| Wall height and complexity | More corners, dormers, and transitions mean more cuts and flashing details |
| Product line and finish selection | James Hardie offers multiple panel styles, textures, and ColorPlus finishes at different price points |
Steeper lots and limited street access on parts of South Hill can also affect scheduling more than on a flat, open property, since staging materials and equipment sometimes takes extra planning. We build that into the timeline up front rather than promising a date that site conditions are likely to push back.
Why Hire a Crew That Already Works South Hill
A crew that regularly installs siding on South Hill has already seen which walls need extra drainage attention because of tree cover, how much more wind a lot catches once you're above the sheltered streets closer to downtown, and which older homes in this neighborhood tend to have hidden sheathing issues under the original siding. That judgment doesn't come from a generic installation checklist — it comes from doing this specific work, on this specific terrain, through enough wet seasons to know where the real risks are. It's the difference between a wall that still looks and performs the same in fifteen years and one that's showing moss staining or soft trim by year five.
If you're planning new siding or a full re-side for a South Hill home, we're glad to walk the property, talk through what your specific walls need given their shading, slope, and exposure, and give you a straightforward, no-pressure estimate. There's a form below — reach out and we'll set up a time to take a look.