 Bellingham Roofing
 Board & Batten in Fairhaven: A Look That Fits the Neighborhood
Board and batten shows up often in Fairhaven, and it's not hard to see why. The vertical lines read as historic on the neighborhood's older housing stock and as clean, modern farmhouse on newer infill built into the same hillside blocks above the bay. It's a profile that suits Fairhaven's character in a way it doesn't always suit newer subdivisions further inland. But a board and batten wall in this specific location is doing more work than a board and batten wall somewhere drier and further from the water. Fairhaven sits right where Bellingham meets Bellingham Bay, and that position means the siding on these homes deals with salt-tinged marine air, rain that gets pushed sideways by wind more often than it falls straight down, and a moss season that can run most of the year on shaded, tree-covered lots. Board and batten has more vertical seams per square foot than a standard lap profile, and every one of those seams is a place this specific climate can try to get in.
We install James Hardie fiber cement board and batten exclusively, and on a project in Fairhaven, we build the fastening pattern, batten clearance, and flashing detail around what this neighborhood's exposure actually does to a wall, not around a generic national installation guide.
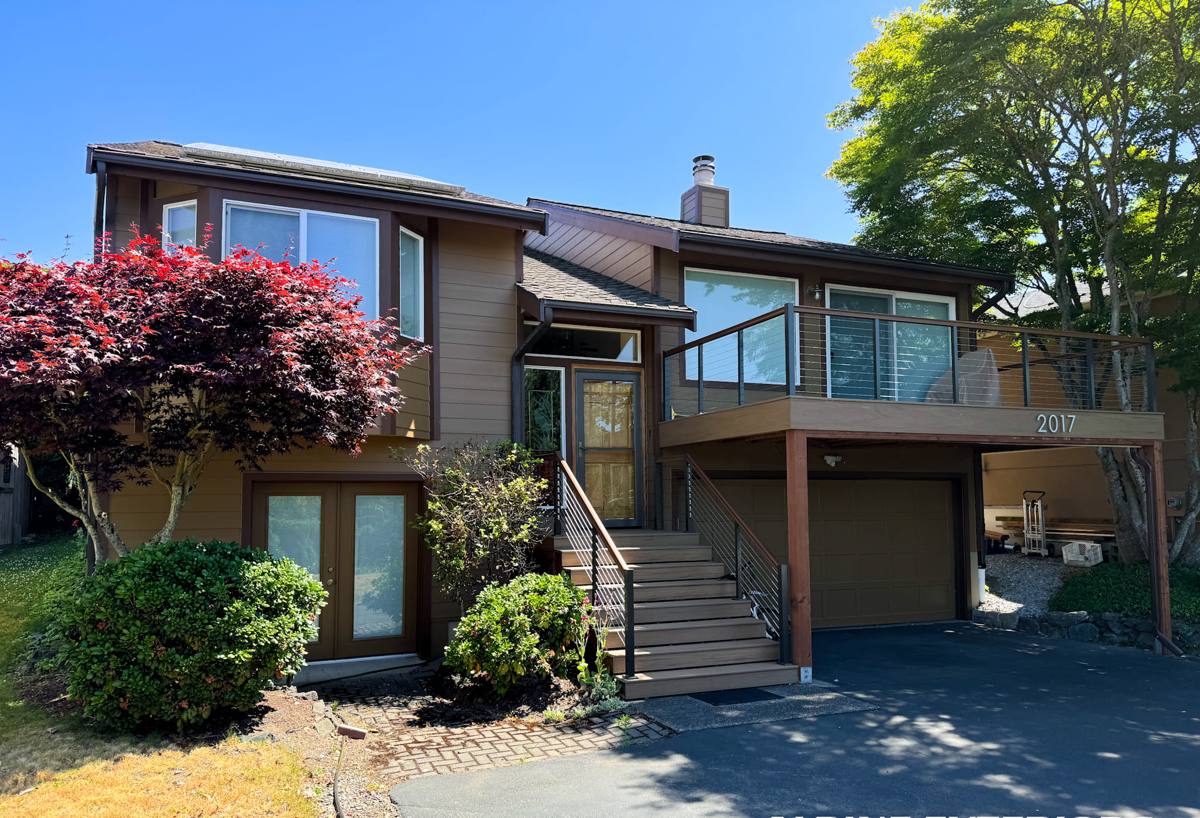
Why This Profile Is More Exposed in Fairhaven Specifically
Direct Bay Exposure
Fairhaven's proximity to open water means wind-driven rain isn't an occasional event, it's a regular condition. On a board and batten wall, that wind finds every vertical joint and pushes against it from angles a calmer, drier climate would never test. A batten that's caulked tight instead of properly lapped and back-vented becomes a direct path for water to track behind the siding on a wall facing the water.
Salt Air and the Fastener Count
Board and batten uses roughly double the fasteners of a standard lap profile, since both the boards and the battens covering their seams need to be secured independently. In Fairhaven's steady marine air, that higher fastener count means more opportunities for corrosion if the spec isn't followed exactly. Rust bleed at a fastener head is rarely dramatic when it starts, but on a vertical profile it tends to streak straight down the wall where it's hard to miss and harder to reverse.
Hillside Terrain and Shaded Walls
A fair amount of Fairhaven's housing sits on sloped ground rising from the waterfront, often under mature tree canopy that keeps certain walls shaded for most of the day. Combine that shade with a batten profile that traps moisture if it's installed without a ventilation gap, and you get the conditions moss and mildew need to establish themselves. North-facing board and batten walls in Fairhaven's older residential blocks are where we most often find this starting.
Drainage on Sloped Lots
On hillside properties, water moves downhill toward the foundation and lower courses of siding during heavy rain, which means the base of a board and batten wall needs correct clearance from grade and properly detailed flashing at the bottom course. This matters on any siding profile, but it matters more here because board and batten's battens run the full height of the wall and can wick water upward at the base if that bottom detail isn't right.
Board & Batten Versus Other Profiles for This Setting
Board and batten isn't automatically the right choice for every Fairhaven home, and it's worth understanding how it compares to standard horizontal lap siding before committing to it, especially on a wall with direct bay exposure.
| Consideration | Board & Batten | Standard Lap Siding |
|---|---|---|
| Seam count per square foot | Higher; boards and battens each create seams | Lower; horizontal overlap sheds water with fewer joints |
| Fastener count | Roughly double, since battens are fastened separately | Standard single fastening pattern |
| Performance in wind-driven rain | Depends heavily on correct batten clearance and lap detail | Naturally sheds angled rain via overlap design |
| Visual fit for older/historic Fairhaven homes | Strong match for farmhouse and craftsman-era character | Common on many home styles, less distinct visually |
| Forgiveness of installation error | Lower; hidden seams under battens are hard to inspect later | Higher; lap seams are more visually accessible for maintenance checks |
Neither profile is wrong for Fairhaven. The decision usually comes down to what look you want and how much you value that profile's specific installation demands being met exactly right, since board and batten gives you less room for error in a climate this consistently wet.
Why We Only Use James Hardie for This Profile
Board and batten amplifies whatever weaknesses a siding material already has, because more of the material's edge is exposed to weather and more seams exist for moisture to exploit. That's a big part of why we don't offer LP SmartSide, vinyl, Cemplank, Allura, primed spruce, or cedar board and batten for Fairhaven projects. Those are legitimate products, and other contractors install them competently. On a profile with this many seams, this close to the bay, we made the call to standardize on one fiber cement system we trust completely rather than offer alternatives that shift maintenance risk onto the homeowner later.
- Dimensional stability: Fiber cement doesn't expand, contract, cup, or swell at the seam the way wood-based products can after repeated wet-season cycles, which matters enormously on a profile built entirely out of vertical joints.
- Factory-applied ColorPlus finish: The color coat is cured under controlled conditions rather than brushed on site, so the field work is limited to priming cut edges rather than depending on paint quality across the whole wall.
- Climate-engineered HZ formulation: Hardie's HZ5 product line is built for regions with heavy sustained moisture, a closer match to Fairhaven's bay-adjacent exposure than a generic national spec.
- Non-combustible core: Fiber cement doesn't feed a fire the way engineered wood or cedar can, which matters for household safety on any home.
- Transferable warranty: Hardie backs its products with a strong warranty structure, provided the install follows spec, which we treat as a floor, not a ceiling.
What a Correct Board & Batten Install Involves
The finished look of board and batten is simple: vertical boards with battens over the seams. What's underneath that surface, especially on a bay-facing or shaded Fairhaven wall, is where the actual performance gets decided.
- House wrap or weather-resistive barrier installed and correctly lapped before any siding goes up
- A drainage gap or rainscreen behind the siding so moisture that gets past the surface has somewhere to go instead of sitting against the wall
- Corrosion-resistant fasteners at the manufacturer's specified spacing for both boards and battens, sized for the marine exposure this location sees
- Battens set with the clearance Hardie's spec calls for, not caulked flush, so the wall can shed water rather than trap it
- Correct clearance from grade at the base course, with flashing detailed for lots where water moves downhill toward the wall
- Properly lapped and flashed transitions at windows, doors, corners, and rooflines, where the vertical run of board and batten meets a horizontal surface
- Factory-cured ColorPlus finish preserved by cutting boards face-down and priming any field-cut edges before they go up
Skip any one of these on a wall exposed to Fairhaven's conditions and the problems won't show up on install day. They show up two or three wet seasons later, as seam staining, soft spots at the base, or paint failure along the battens, which is exactly why they're easy for a rushed install to get away with until the homeowner is the one living with the consequences.
Our Process on a Fairhaven Project
Walkthrough and Exposure Assessment
We start by walking the specific walls involved, noting which ones face the water directly, which sit in shade under tree canopy most of the day, and whether the lot's slope is pushing water toward the foundation. A board and batten wall on a bay-facing gable gets treated differently at the detail level than one on a shaded, uphill-facing wall on the same house.
Planning Before Any Cutting Starts
Batten spacing, corner details, and how the siding meets windows, trim, and roofline all get worked out before crews start cutting material. On a profile with this seam count, working through the details on paper first avoids field improvisation, which is where corners tend to get cut on a rushed job.
Installation to Manufacturer Spec for This Climate
Every fastener, clearance gap, and flashing lap follows James Hardie's published installation requirements for this climate zone. That's what keeps the manufacturer's warranty valid, and it's why the wall is built to perform for decades rather than years.
Final Walkthrough
We walk the finished job with you, explain what little maintenance board and batten actually needs with this material, and make sure you know what a healthy seam and a problem seam look like if you ever want to check the wall yourself down the road.
Cost Factors for Board & Batten in Fairhaven
| Factor | Why It Matters Here |
|---|---|
| Wall exposure and orientation | Bay-facing walls need more attention to fastener spec and lap detail than sheltered walls on the same home |
| Slope and site access | Fairhaven's hillside lots can add staging, scaffolding, and setup time compared to flat-lot access |
| Existing wall condition | Older housing stock near the water sometimes has hidden moisture damage found only during tear-off |
| Batten spacing and reveal | Tighter batten spacing uses more material and more fastening labor |
| Trim and window detailing | Older Fairhaven homes often have more window and trim transitions, each needing its own flashing detail |
We give real numbers after walking your specific property rather than pricing off square footage alone. Two Fairhaven homes with identical square footage can land at very different costs depending on exposure, slope, and the condition of what's already on the wall.
Signs an Existing Board & Batten Wall Needs Attention
- Staining or streaking running down from fastener heads, a common early sign of marine air corrosion on this profile
- Moss returning quickly after cleaning on shaded or north-facing battens
- Soft or spongy boards near the base of the wall, especially on downhill-facing sides of the house
- Visible gaps or separation at batten edges where water can track behind the siding
- Paint or finish failure concentrated along the seams rather than across the whole board face
Why a Crew That Already Works Fairhaven Matters
Board and batten rewards local experience in a way a lot of siding profiles don't, because its failure points are subtle and slow to appear. A crew that's installed this profile on multiple Fairhaven homes through several wet seasons has already seen which orientations near the bay need extra fastener attention, how much batten clearance actually holds up in this level of sustained dampness versus what a generic install guide suggests, and where hillside drainage changes how the base course needs to be detailed. That judgment doesn't show up on a spec sheet or a material brochure. It's the difference between a board and batten wall that still looks and performs the same at year fifteen and one that's showing seam staining and soft spots by year five.
If you're weighing board and batten for a home in Fairhaven, we're glad to walk the property, talk through what your specific walls need given their exposure and slope, and give you a straightforward, no-pressure estimate. There's a form below — reach out and we'll set up a time to take a look.