 Bellingham Roofing
 New-Construction Windows Are a Different Job Than Replacement
People often use "new windows" and "replacement windows" interchangeably, but on a new build or addition in Ferndale they're not the same product or the same installation method. New-construction windows have a nailing fin (sometimes called a flange) built around the perimeter of the frame. That fin gets tucked under the house wrap or water-resistive barrier (WRB) and taped or flashed into the wall assembly before siding goes on. Replacement windows are built without that fin specifically so they can slide into an existing, already-sided opening without disturbing the exterior finish.
Because a new-construction install happens before the siding is closed up, it's the one point in a build where the flashing detail gets done right the first time — or gets buried under trim and siding for the next few decades. On a home going up in Ferndale, with our wet winters and salt-tinged air off the Sound and the Strait, that detail is worth getting right.
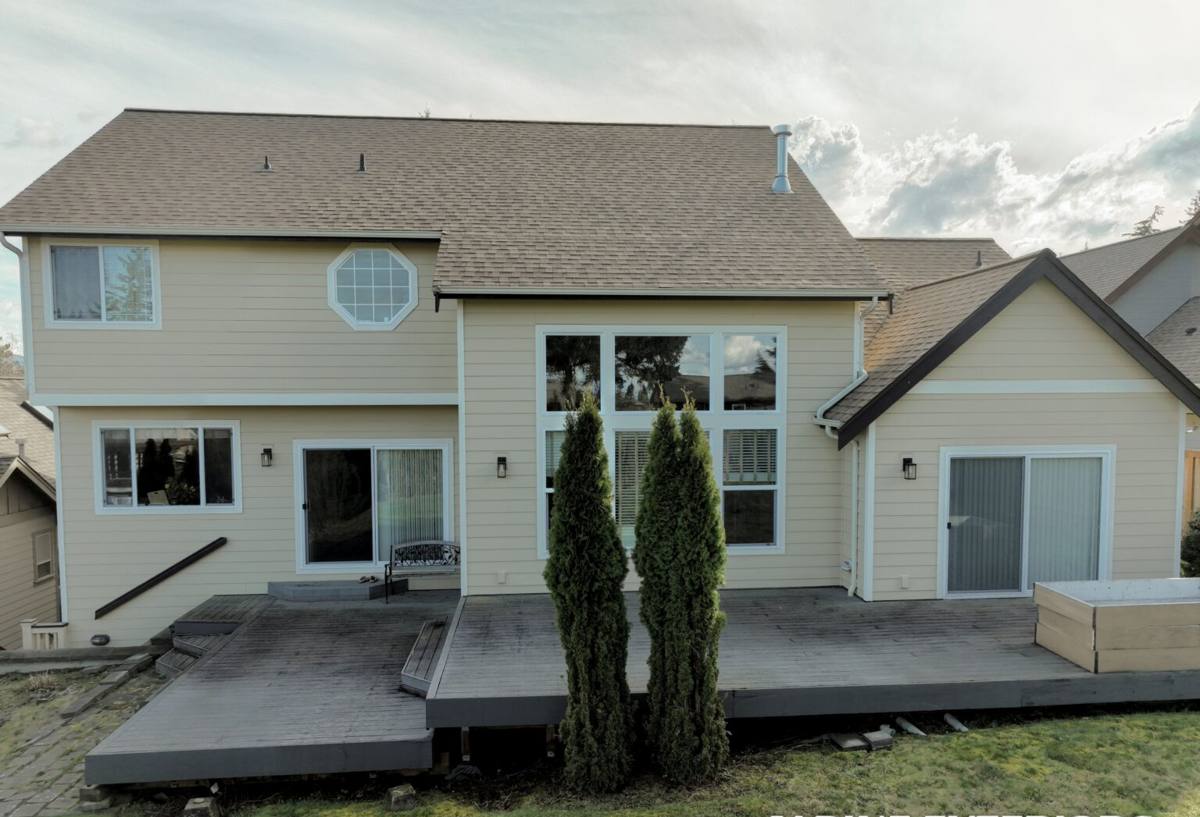
What Ferndale's Climate Does to a Window Opening Over Time
Ferndale and the surrounding parts of Whatcom County sit close enough to saltwater that homes take on a mix of stresses most inland builders never have to plan for. Three show up again and again in window-related callbacks we see on new construction:
Driving Rain
Storms coming off the Pacific don't just drop rain straight down — wind pushes it sideways into wall assemblies, which means water finds its way to window openings from angles a simple caulk bead was never meant to handle. The flashing sequence, not the sealant, is what actually keeps that water out.
Salt Air
Even a few miles inland, airborne salt accelerates corrosion on fasteners, hardware, and unprotected metal flashing. Frame and hardware choices that would be fine in a dry inland climate can wear faster here.
Moss and Prolonged Dampness
Our long moss season isn't just a roof problem. Anywhere moisture sits — sills, bottom corners of frames, low-slope trim details — organic growth and slow wood degradation can follow if the assembly doesn't shed water and dry out between storms.
None of this means new construction here is harder to get right. It means the installation sequence and product choices have to account for a wetter, saltier environment than a lot of national window guidance assumes.
The Flashing and Water-Management Sequence That Actually Works
Most window leaks on new construction don't come from a bad window — they come from a flashing sequence that was done out of order or skipped a step. On every new-construction opening, water management has to work like shingles on a roof: each layer overlaps the one below it so water is always directed outward and down, never trapped behind the siding.
- Rough opening is checked for square, level, and correct dimensions before the window ever shows up on site
- A sloped sill pan is installed at the bottom of the opening so any water that gets past the window has somewhere to go besides the framing
- Self-adhered flashing membrane is run up the jambs before the window is set
- The window is set into the opening, shimmed level and plumb, and fastened through the nailing fin per the manufacturer's schedule
- Jamb flashing is completed, then head flashing goes on last, lapping over the top of the WRB above the window
- The WRB and any housewrap tape are integrated over the flashing in the correct shingle-lap order before siding is installed
- Interior and exterior sealant beads are placed only where the manufacturer specifies — over-sealing can trap moisture instead of keeping it out
That sill pan and the head-flashing-last sequence are the two steps most likely to get shortcut on a busy job site, and they're also the two most likely to cause a problem five or ten years down the road if they're missed.
Choosing Window Products for New Construction in This Area
Frame material is one of the more consequential decisions on a new build, because it's not something you revisit easily once siding and trim are finished around it. Here's how the common options stack up for a Ferndale-area new build:
| Frame Material | How It Handles Our Climate | Maintenance |
|---|---|---|
| Vinyl | Doesn't absorb moisture or corrode from salt air; performs consistently in our mild temperature swings | Low — occasional cleaning |
| Fiberglass | Very stable dimensionally, holds paint well, resists moisture and salt exposure over the long term | Low |
| Wood-clad | Attractive interior wood with a protective exterior cladding, but cladding seams and cut edges need careful detailing in a wet climate | Moderate — watch for finish wear at exposed wood |
| Solid wood | Classic look but most vulnerable to our prolonged damp and moss season without diligent upkeep | High — regular refinishing needed |
For glazing, most new builds in Whatcom County are speced with dual-pane, Low-E coated glass and argon fill to meet current Washington energy code for our climate zone. Our priority here is usually cutting heat loss and controlling interior condensation through the wet, cool months — not blocking intense summer sun, which isn't the main issue this far north and this close to the water.
Working With Your Builder or GC
On new construction, window installation has to land at exactly the right point in the build sequence — after the WRB is on and before siding starts, with the rough openings framed to the window supplier's specs ahead of time. Get it out of sequence and you end up with rushed flashing, mismatched opening sizes, or a scheduling gap that holds up the whole exterior crew.
We coordinate directly with builders and general contractors on timing, opening sizes, and flashing responsibility so there's no ambiguity about who's doing what. If you're an owner managing your own build, we'll walk you through what to confirm with your framer before window day so there are no surprises.
Our New-Construction Window Installation Process
- Plan review and rough opening verification — we confirm window sizes against the plan set and check framed openings before ordering
- Product selection — frame material, glazing package, and hardware chosen for the home's exposure and your budget
- Pre-install site check — WRB, sheathing, and rough openings inspected for readiness on install day
- Sill pan and flashing installation — done in the correct shingle-lap sequence before any window is set
- Window setting — leveled, plumbed, squared, and fastened to manufacturer specification
- Final flashing and WRB integration — head flashing and housewrap tie-in completed before siding crews start
- Walkthrough — operation, hardware, and weatherproofing checked window by window before we call the job done
A Pre-Install Checklist for New Construction Window Openings
Whether we're doing the framing coordination ourselves or working alongside your builder, these are the items we confirm before a single window gets set:
- Rough openings match approved window schedule dimensions, with allowance for shim space
- Openings are square, plumb, and free of racking before windows arrive
- WRB is installed and lapped correctly up to the point of the opening
- Sill pan material and flashing tape are on site and rated for the manufacturer's installation instructions
- Weather forecast allows for a dry install window, since flashing membranes need clean, dry surfaces to adhere properly
- Window units are inspected for shipping damage before installation begins
- Fastening schedule and shimming plan are confirmed against the manufacturer's requirements to keep the warranty valid
Cost Factors on a New-Construction Window Project
Every new build is different, so we quote per project rather than by a flat per-window number, but a few factors consistently move the price:
| Factor | Effect on Cost |
|---|---|
| Frame material (vinyl vs. fiberglass vs. wood-clad) | Fiberglass and wood-clad run higher than vinyl; material choice is usually the biggest line item |
| Number and size of openings | More openings and larger custom sizes increase both material and labor cost |
| Glazing upgrades | Impact-rated or upgraded Low-E/argon packages add cost over standard dual-pane glass |
| Site access and building height | Multi-story installs or difficult site access add labor time |
| Coordination complexity | Tight build schedules with multiple trades can add scheduling premiums |
We'll walk through your plan set and give you real numbers rather than a rough estimate that changes once the framing is up.
Why a Crew That Already Works Ferndale Matters
A lot of window-related callbacks on new construction trace back to details that work fine in a dry inland climate but fail here — under-flashed sills, sealant used in place of proper drainage, or frame materials picked without accounting for salt air and our long wet season. A crew that regularly builds in Ferndale and the rest of Whatcom County has already seen where those shortcuts show up years later, and builds around them from the start instead of learning the hard way on your house.
We also know the local permitting rhythm — how window rough-in timing lines up with framing and siding inspections in this area — so your build stays on schedule instead of waiting on us.
If you're framing a new home or addition in Ferndale and want window openings done right the first time, we're happy to walk your plans and give you a straightforward, no-pressure estimate — just fill out the form below.